Emeris Sandton
Grayston Drive, Sandton
View the gallery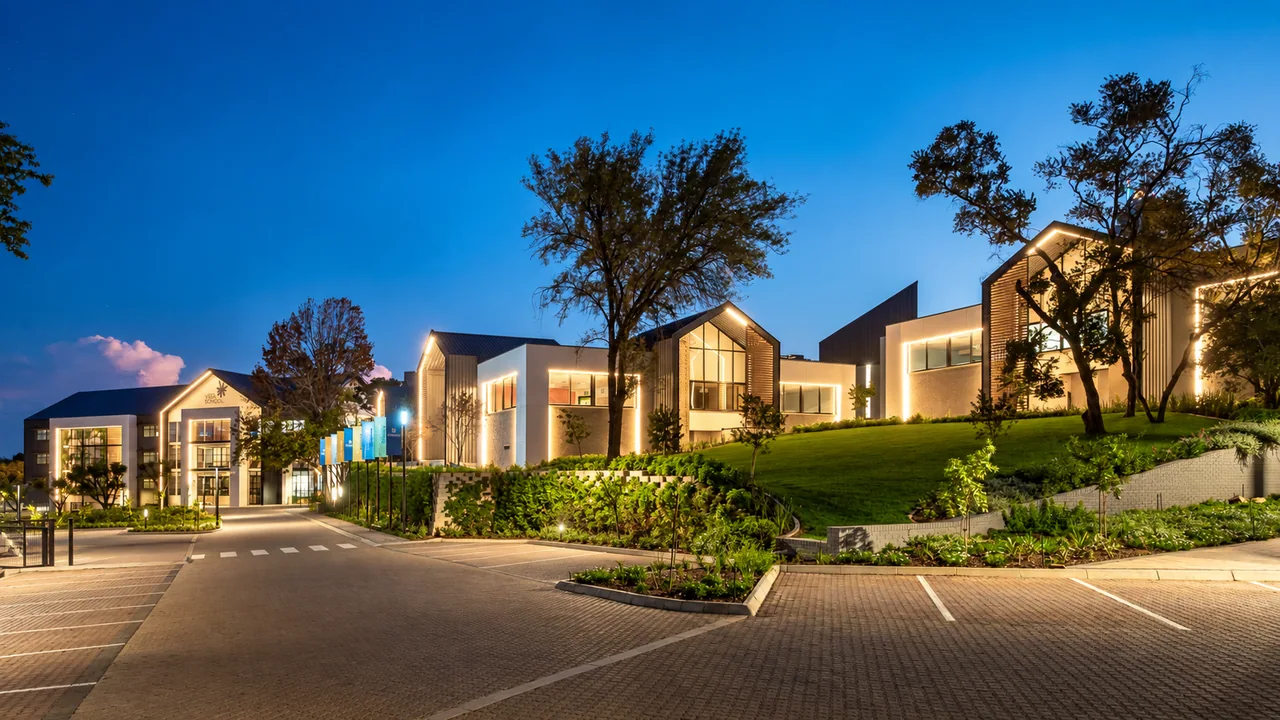
Built by ASTEK
One connected campus.
Built for ADvTECH, Emeris Sandton brings teaching spaces, shared courtyards and an indoor sports centre together on a 47,000 m² site. The development combines new construction with the adaptation of existing buildings, and accommodates Vega as part of its campus offering.
- Client
- ADvTECH / The IIE
- Architect
- SnA Architects
- ASTEK role
- Campus construction
- Location
- Grayston Drive, Sandton
47,000 m²Site area
~9,000Initial student capacity
The project in detail.
9 photographs · Select an image to enlarge
Project information & sources
- Emeris · Sandton Johannesburg campus
Official campus identity and Grayston Drive location.
- ADvTECH · campus acquisition announcement, 1 October 2024
47,000 m² property; planned capacity of 9,000.
- ADvTECH · 2025 year in review
Initial capacity of around 9,000; this is a planned capacity, not a current enrolment count.
- QS Consult Africa · project team statement
QS Consult Africa’s project statement, reproduced in its team member’s public activity, identifies the consultant team and refurbishment/new-build scope.
The project team
- Client group · ADvTECH / The IIE
- Architecture · SnA Architects
- Quantity surveying · QS Consult Africa
- Civil & structural · EDS Engineers
- Mechanical · Plantech
- Electrical · Lubuthana
Your next project
Planning something similar?
Discuss a projectUp next / Commercial
21 Scott Street
View project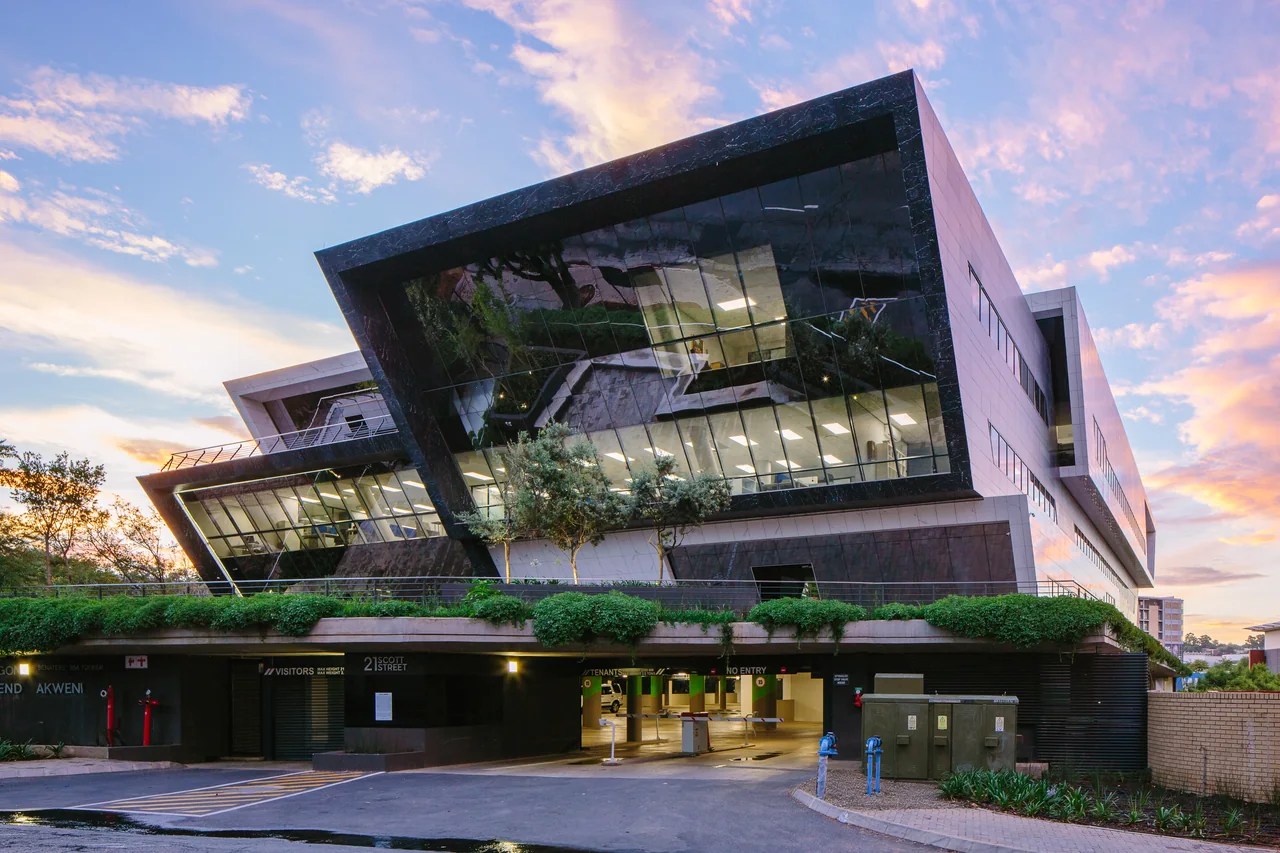 Back to all work